

Standard Specifications
-
Four-season comfort
-
Easy delivery
-
Space-maximising high headroom design
-
Unit Sizes Approx.
-
3x6 - 18m2
-
3x8 – 24m2
-
6x6 - 36m2
-
6x8 - 48m2
-
-
Engineered construction timber frame
-
Long lasting sustainably sourced softwood cladding
-
Steel profile cladding (6 colour Choices)
-
Mineral wool insulation
-
Double glazed panels
-
Double glazed door with multi-point locking
-
Wooden porch decking
-
Pre-installed electric consumer unit
-
Double electrical sockets
-
Double ceiling-mounted light unit
-
External welcome light
-
Electric hot water system
-
Integrated wet room with WC, shower washbasin, and anti-slip flooring
-
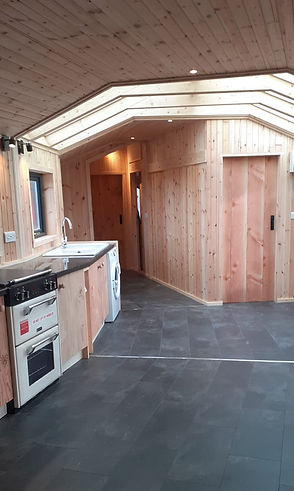
Spacious kitchenette with sink/drainer, hob, combi oven and fridge
Additional Options
-
Durable natural Larch cladding or thermos pine timber
-
Steel profile cladding available in custom colour of your choice if available.
-
Solar panels or solar tiles possible.
-
Option of steel chassis with axles and drawbar if moving the units after installation is anticipated.
-
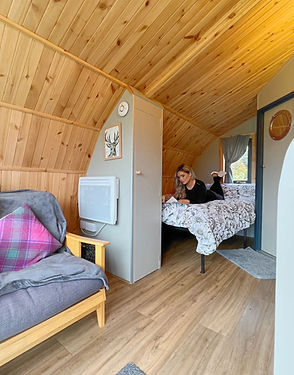
Integrated seating transforms into a full-size bed or pull out for a double bed
-
High quality mattresses with wipe-clean covers
-
Happy to discuss any other needs or options